Leave a Message

Thank you for your message. I will be in touch with you shortly.

Explore Properties
123 Chamblin Drive
123 Chamblin Drive
123 Chamblin Drive
123 Chamblin Drive
123 Chamblin Drive
123 Chamblin Drive
123 Chamblin Drive
123 Chamblin Drive
123 Chamblin Drive
123 Chamblin Drive
123 Chamblin Drive
123 Chamblin Drive
123 Chamblin Drive
123 Chamblin Drive
123 Chamblin Drive
123 Chamblin Drive
123 Chamblin Drive
123 Chamblin Drive
123 Chamblin Drive
123 Chamblin Drive
123 Chamblin Drive
123 Chamblin Drive
123 Chamblin Drive
123 Chamblin Drive
123 Chamblin Drive
123 Chamblin Drive
123 Chamblin Drive
123 Chamblin Drive
123 Chamblin Drive
123 Chamblin Drive
123 Chamblin Drive
123 Chamblin Drive
123 Chamblin Drive
123 Chamblin Drive
VIEW PHOTOS
Price Upon Request

123 Chamblin Drive

3 Beds 3 Baths 2,348 Sq.Ft. 8,058.6 Sq.Ft.

Description

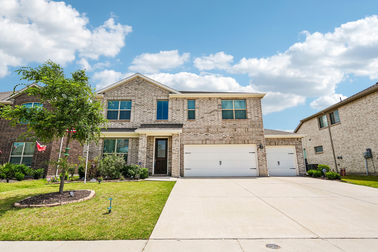
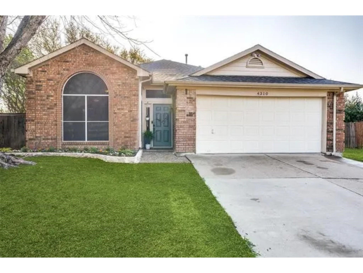
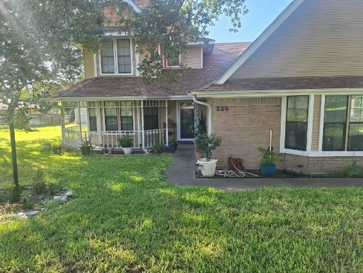
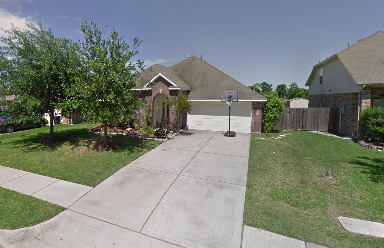
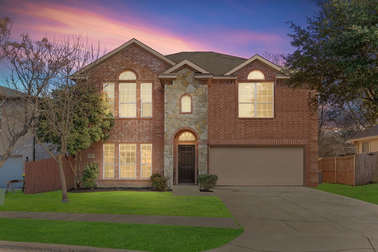
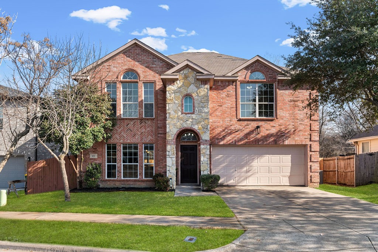
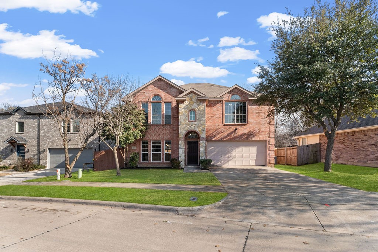
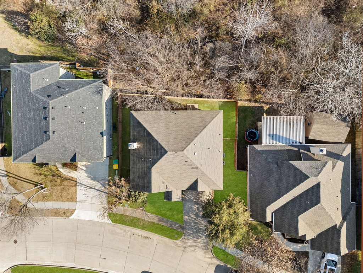
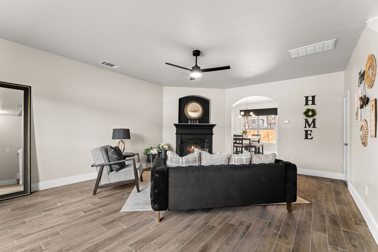
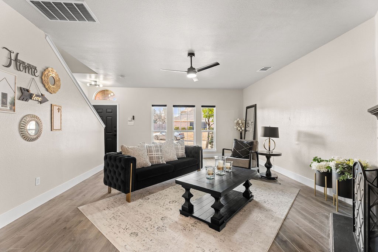
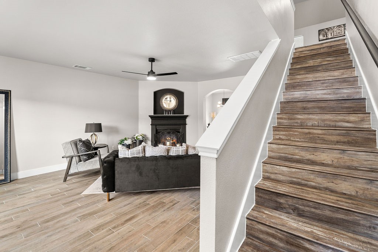
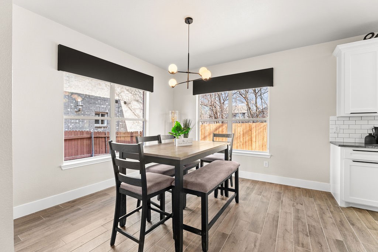
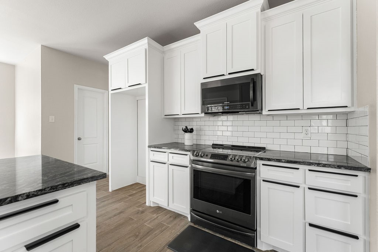
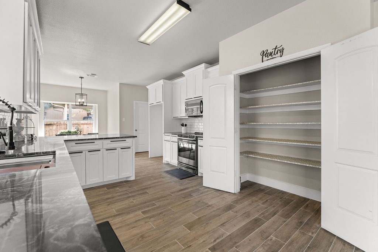
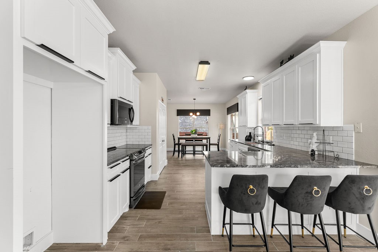
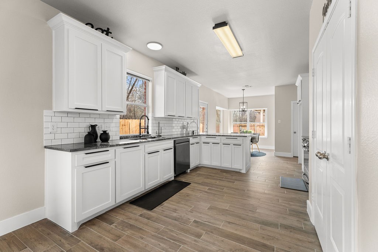
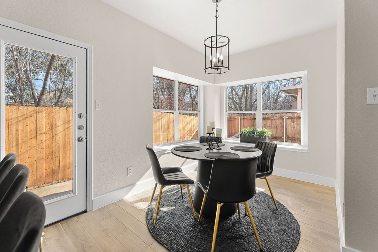
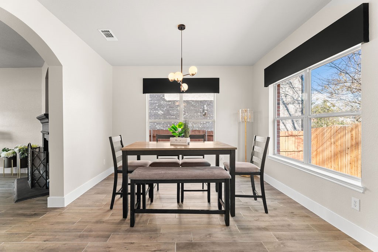
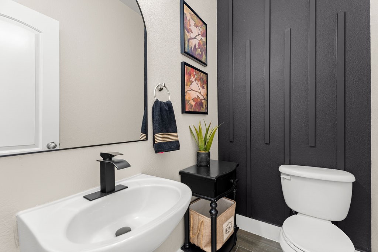
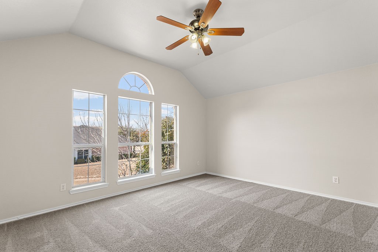
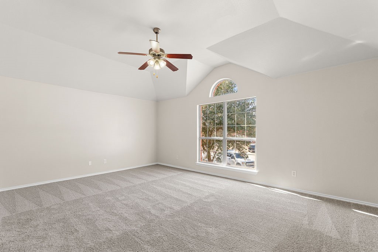
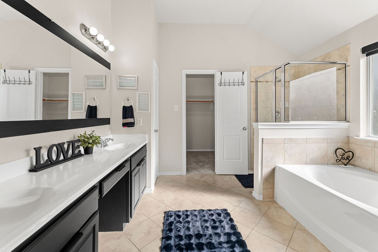
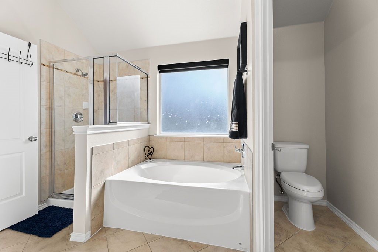
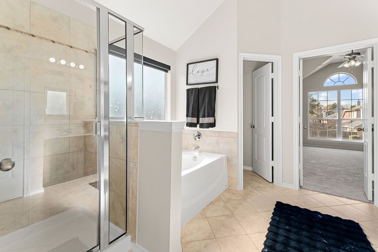
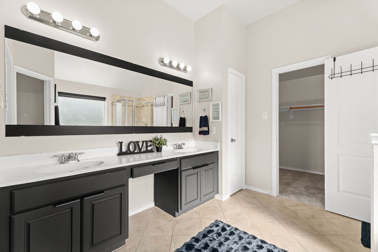
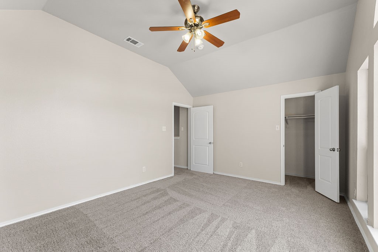
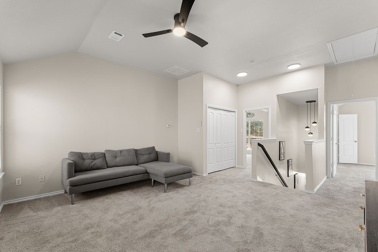
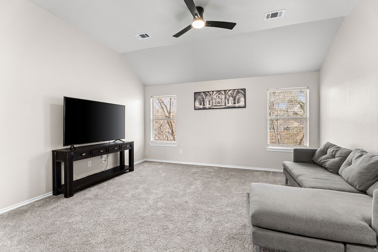
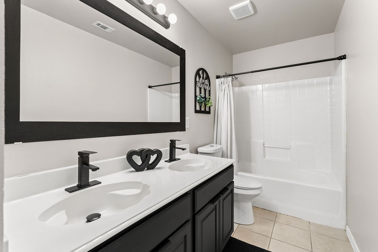
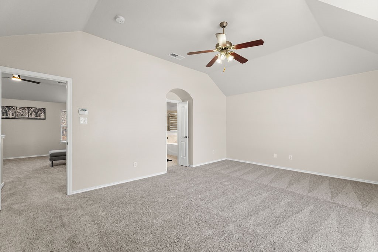
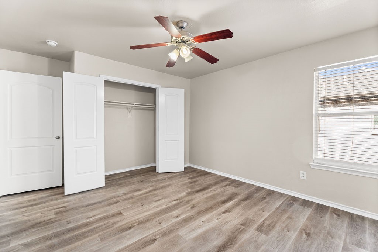
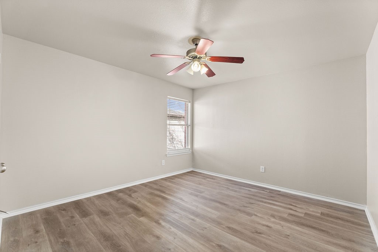
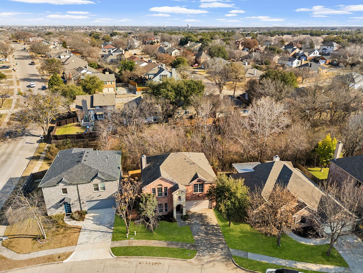
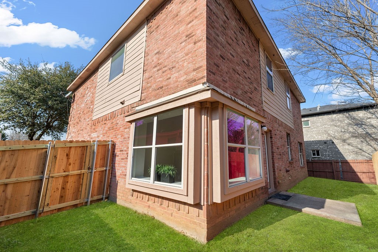
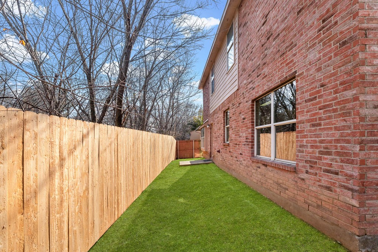
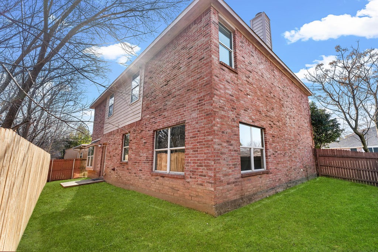
Brand New Roof Installed, Spacious two-story home designed for comfortable living and entertaining. The first floor offers an open-concept layout filled with natural light and includes a convenient half bath for guests. The bright kitchen features white cabinetry, ample counter space, and two dining areas ideal for gatherings of any size. All three bedrooms are located upstairs, providing added privacy, along with a large loft suitable for a game room, playroom, or home office. The fenced backyard is surrounded by mature trees, offering a peaceful outdoor setting. Conveniently located near Joe Pool Lake and nearby parks with easy access to outdoor recreation.

Share Property

Location

123 Chamblin Drive, Cedar Hill, TX 75104

Status

Sold

Date Sold

April 23, 2026
Jonny  Swearingin

Jonny Swearingin

TITLE

REALTOR®

Property Amenities

Interior
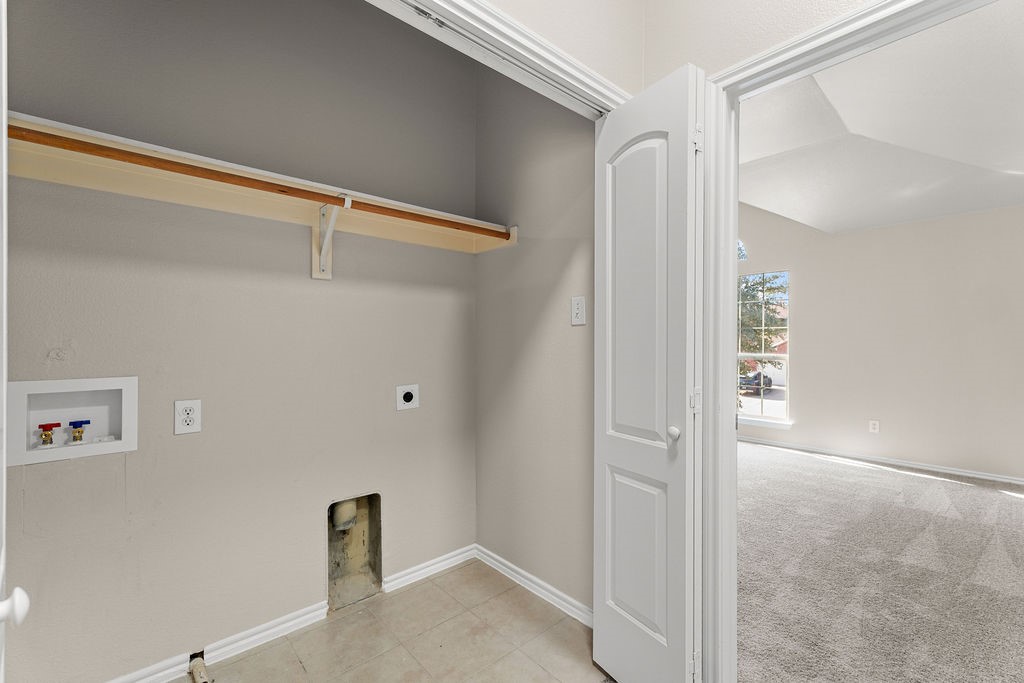
Laundry room Laundry in Utility Room
Fireplace Living Room
Appliances Dishwasher, Electric Range, Disposal, Microwave
Flooring Carpet, Tile
Total Bedrooms: 3
Half Bathrooms: 1
Full Bathrooms: 2
Other Interior Features Decorative/Designer Lighting Fixtures, Eat-in Kitchen, High Speed Internet
Area & Lot
Lot Area 8,058.6 Sq.Ft.
Living area 2,348 Sq.Ft.
MLS® ID 21170802
Year Built 2005
School District Cedar Hill ISD
High School Cedar Hill
Middle School Besse Coleman
Elementary School Plummer
Architecture Styles Traditional, Detached
Type Residential
Status Sold
Exterior
Stories 2
Pool None
Air conditioning Central Air, Ceiling Fan(s), Electric
Heat type Central, Electric
Water Source Public
Garage Space 2.0
Sewer Public Sewer
Parking Direct Access, Garage Faces Front
Lot Features Landscaped, Few Trees
Roof Shingle
Utilities Cable Available, Sewer Available, Water Available
Finance
Price Upon Request

360 Virtual Tour

Take a tour of this property

Dedicated to Your Success

From the first conversation to closing day, Jonny is committed to delivering exceptional service, clear communication, and expert guidance tailored to your unique needs. Contact Jonny today so he can guide you through the buying and selling process.