Leave a Message

Thank you for your message. I will be in touch with you shortly.

Explore Properties
118 Reatta Drive
Price Upon Request

118 Reatta Drive

5 Beds 4 Baths 3,364 Sq.Ft. 7,448.76 Sq.Ft.

Description

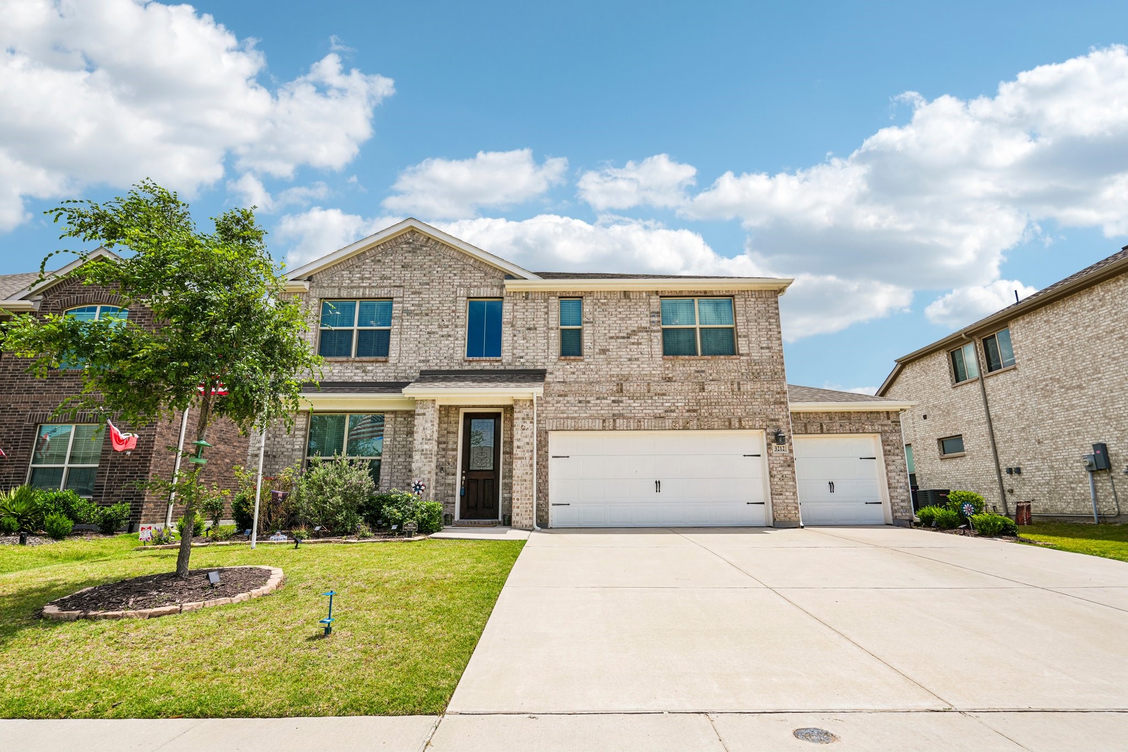
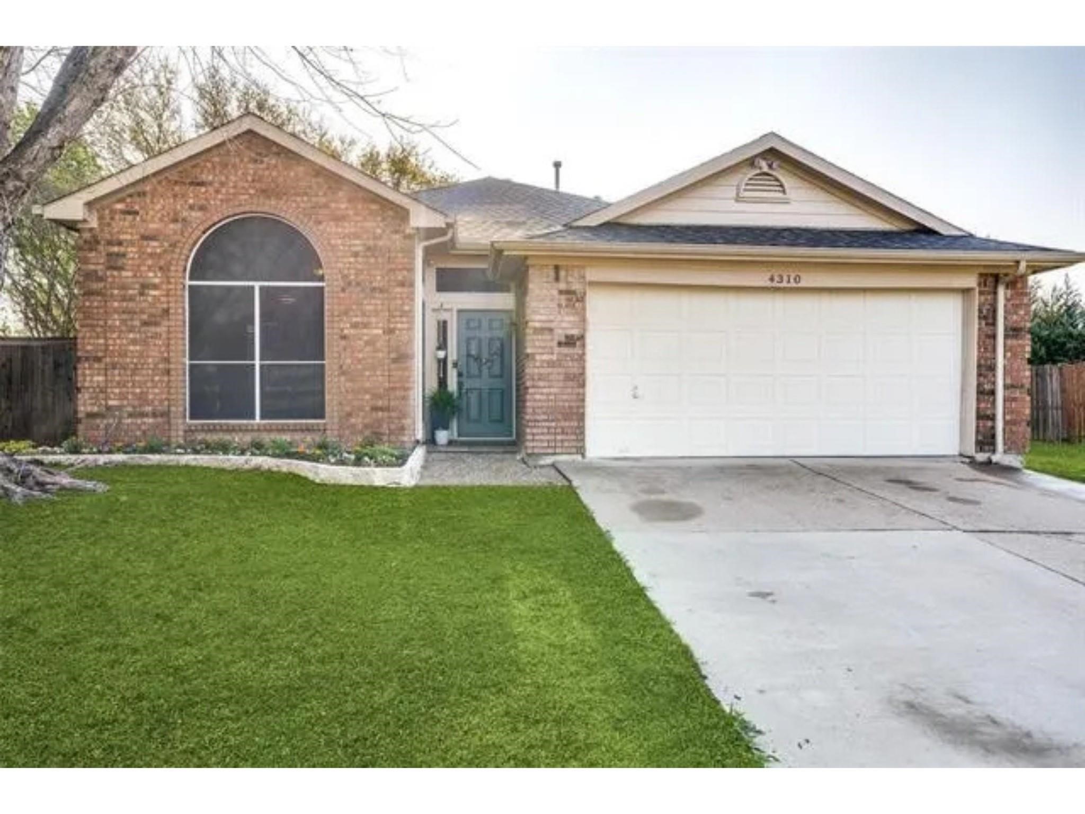
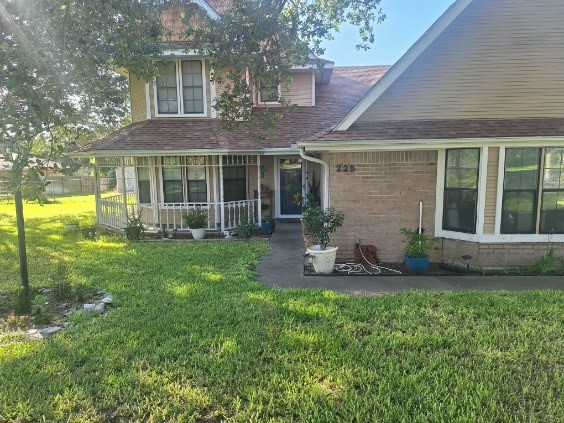
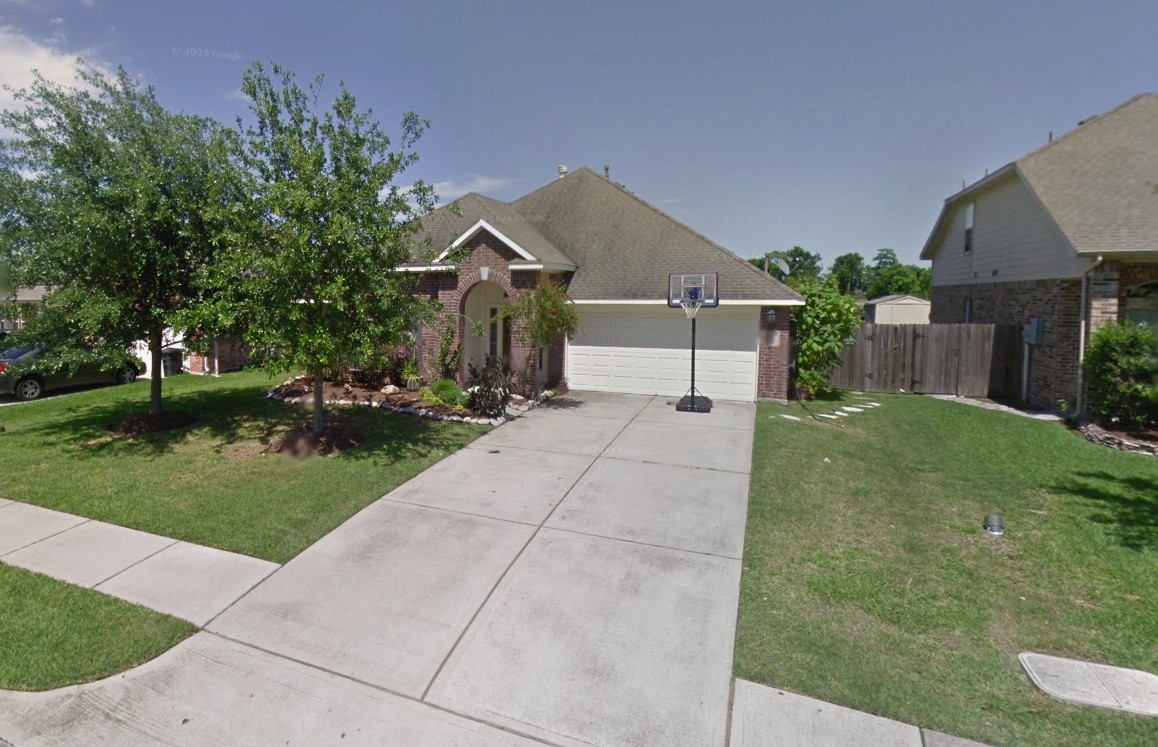
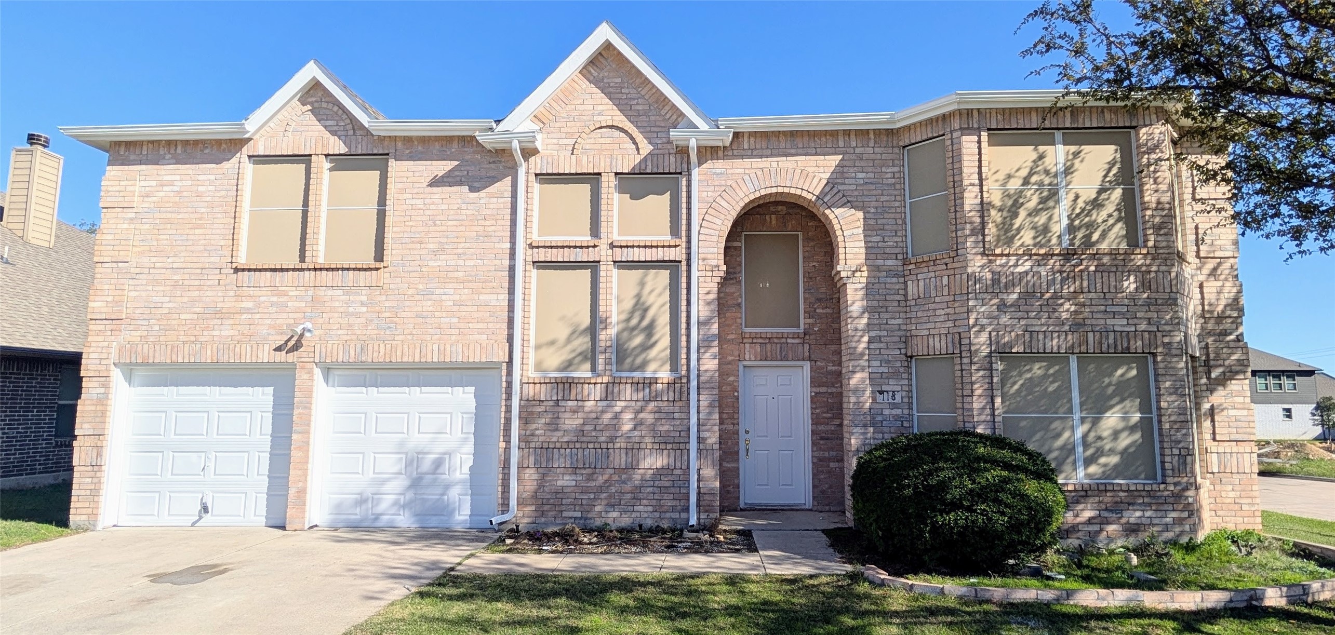
This SPACIOUS 3,364 square foot home boasts FIVE BEDROOMS and THREE AND A HALF BATHROOMS with NEW FRESH CARPET and beautiful LUXURY VINYL PLANK FLOORS. It also has NEW FRESH INTERIOR and EXTERIOR PAINT. Located in a quiet neighborhood that sits on a PRIVATE CORNER LOT, across the street from the COMMUNITY POOL, COMMUNITY PLAYGROUND, PARK & FISHING LAKE! Downstairs is the master suite with a walk-in closet and dual sinks; the family room has soaring ceilings with a fireplace; the galley kitchen has an L shaped design that offers ample countertop and cabinet space, connecting the breakfast area which allows for a kitchen table & stools for the breakfast bar; the formal dining room area is beautiful, with privacy and easy access to the kitchen; there are two large closets for coats and extra storage; the utility room is spacious for a full size washer and dryer. The upstairs four sizable bedrooms are split up, two on each side of the house with the stairs landing in the middle; on the right side of the house two bedrooms are located with a full bathroom in between; on the left side of the house is a large multipurpose room in the middle of the two bedrooms (one of which offers a walk-in closet) with a full bathroom in between. The backyard on this home is beautiful and has a storage shed. This home is zoned for the highly desirable AWARD-WINNING NORTHWEST ISD. It is located within walking distance to the upcoming JUSTIN TOWN SQUARE, with restaurants, shopping and entertainment close by. Easy commute to Denton, Ft Worth, airports, Dallas & surrounding areas.

Share Property

Location

118 Reatta Drive, Justin, TX 76247

Status

Leased

Date Leased

February 26, 2025
Jonny  Swearingin

Jonny Swearingin

TITLE

REALTOR®

Property Amenities

Interior
Laundry room Common Area, Washer Hookup, Electric Dryer Hookup, Laundry in Utility Room
Fireplace Decorative, Living Room, Masonry, Wood Burning
Appliances Dishwasher, Electric Cooktop, Electric Oven, Electric Range, Disposal, Microwave
Flooring Carpet, Ceramic Tile, Luxury Vinyl, Luxury Vinyl Plank
Total Bedrooms: 5
Half Bathrooms: 1
Full Bathrooms: 3
Other Interior Features Decorative/Designer Lighting Fixtures, Eat-in Kitchen, High Speed Internet, Pantry, Cable TV, Walk-In Closet(s)
Area & Lot
Lot Area 7,448.76 Sq.Ft.
Living area 3,364 Sq.Ft.
MLS® ID 20783523
Year Built 2001
School District Northwest ISD
High School Northwest
Middle School Pike
Elementary School Justin
View Description Park/Greenbelt
Architecture Styles Traditional, Detached
Type Residential
Status Leased
Exterior
Stories 2
Pool None, Community
Air conditioning Central Air, Ceiling Fan(s), Electric
Heat type Central, Electric
Water Source Public
Garage Space 2.0
Security Features Prewired, Security System, Smoke Detector(s)
Sewer Public Sewer
Other Exterior Features Lighting, Private Yard, Rain Gutters, Storage
Parking Covered, Door-Multi, Garage Faces Front, Garage, Garage Door Opener, Inside Entrance, On Site, Private
Lot Features Back Yard, Corner Lot, Lawn, Landscaped, Subdivision, Sprinkler System, Few Trees
Roof Shingle
Utilities Sewer Available, Separate Meters, Underground Utilities, Water Available, Cable Available

360 Virtual Tour

Take a tour of this property

Dedicated to Your Success

From the first conversation to closing day, Jonny is committed to delivering exceptional service, clear communication, and expert guidance tailored to your unique needs. Contact Jonny today so he can guide you through the buying and selling process.